
Waterfront - Primary on Main



























Address
7 S Shore Drive, Forest Lake, MN
Price
$ 959,500
Property Attributes
- ID#7138930
- TypeSingle Family
- Listing Status Active
- CountyWASHINGTON
- CityForest Lake
- AreaForestdale
- NeighborhoodForestdale
- Zip55025
- StyleSingle Family
- Year Built1910
- Taxes$ 9211
- Price$ 959,500
- Bedrooms3
- Full Bathrooms2
- Half Bathrooms1
- Sqr Footage2397
- Lot Size0.421 Acres
Data Source:
Northstar MLS (NSTAR)
Property Description
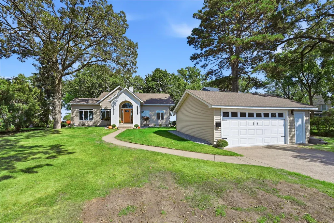
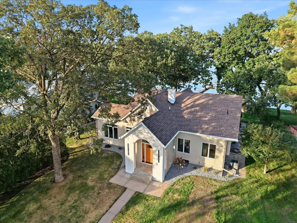
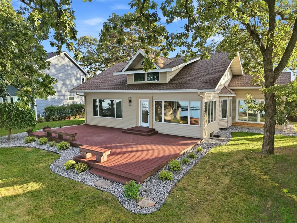
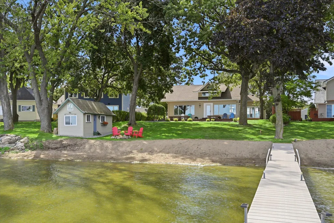
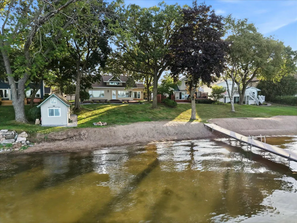
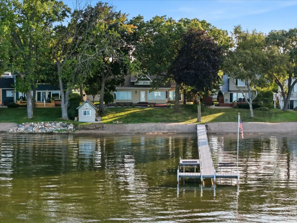
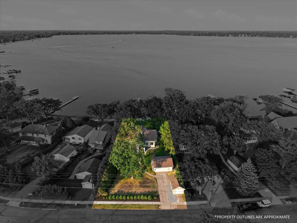
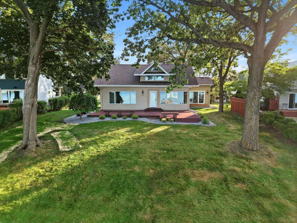
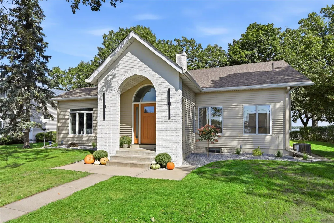
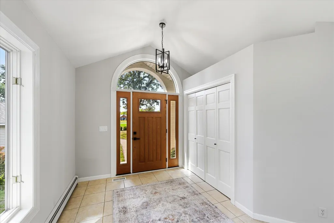
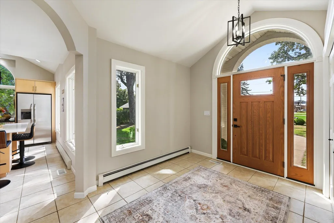
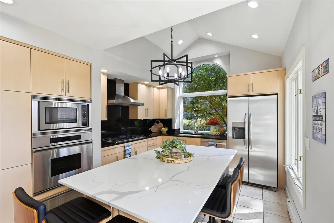
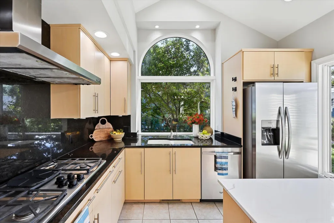
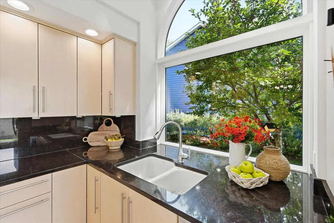
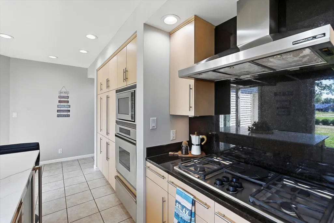
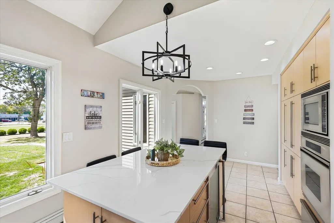
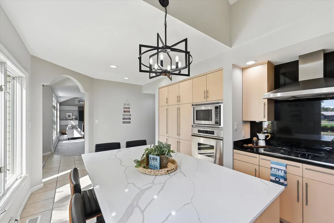
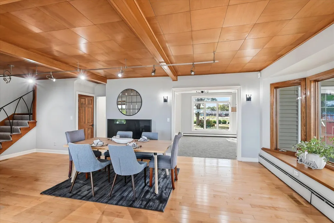
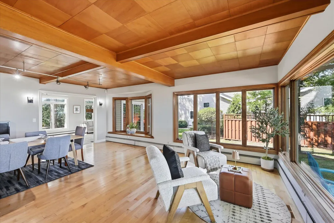
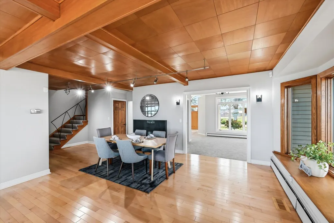
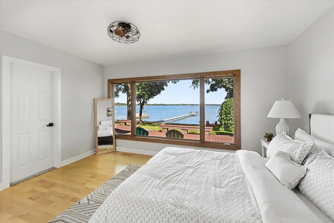
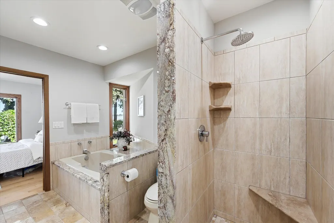
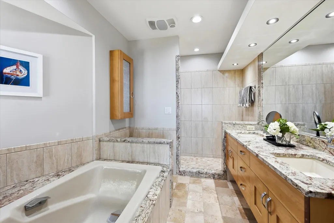
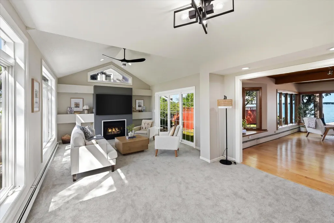
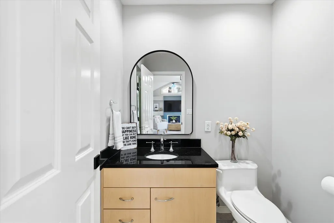
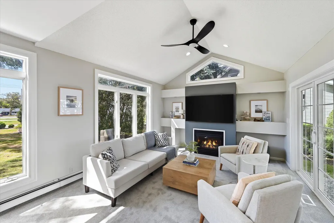
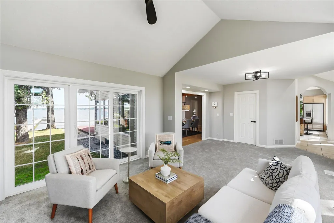
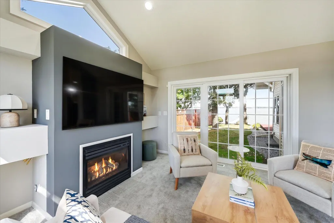
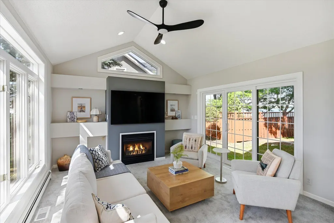
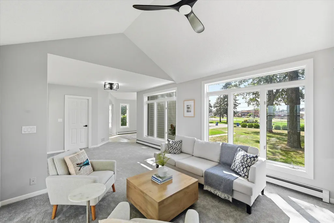
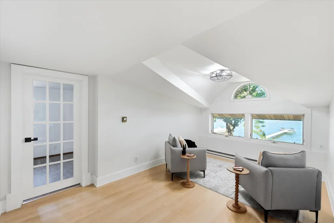
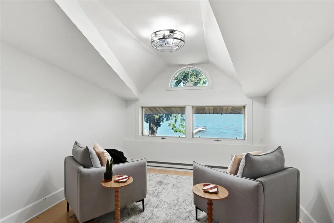
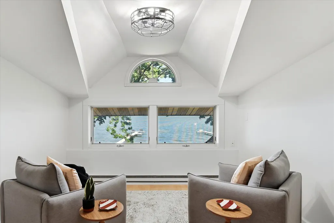
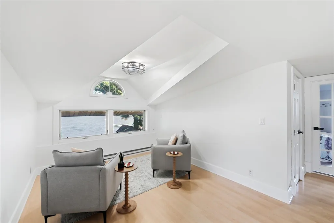
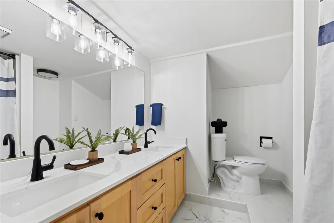
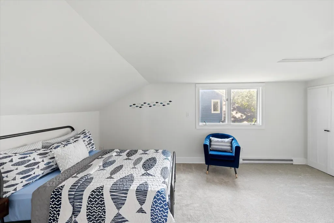
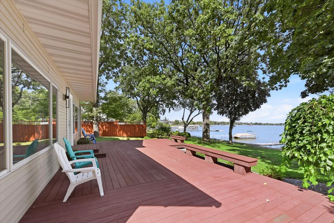
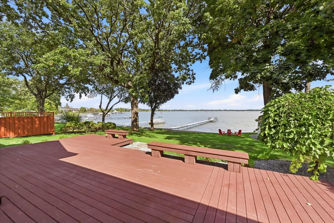
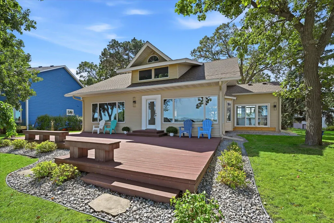
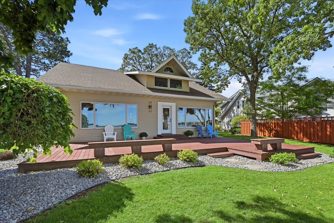
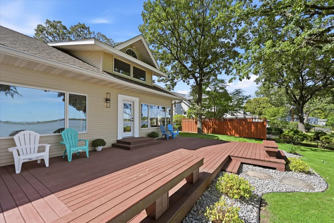
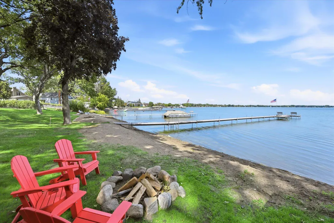
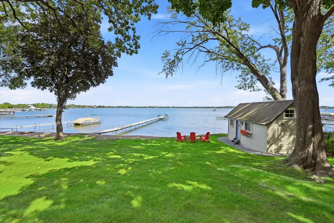
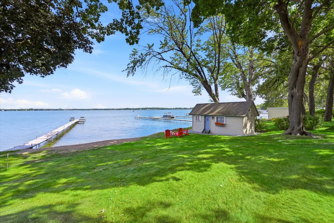
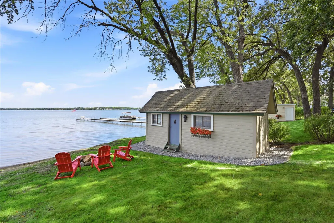
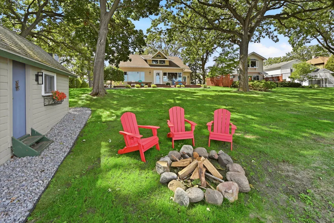
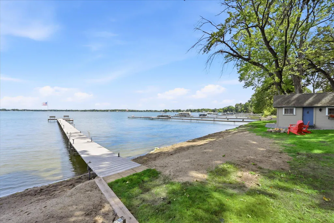
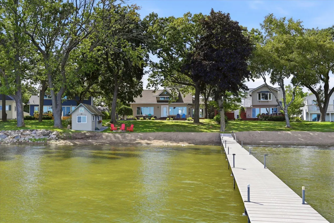
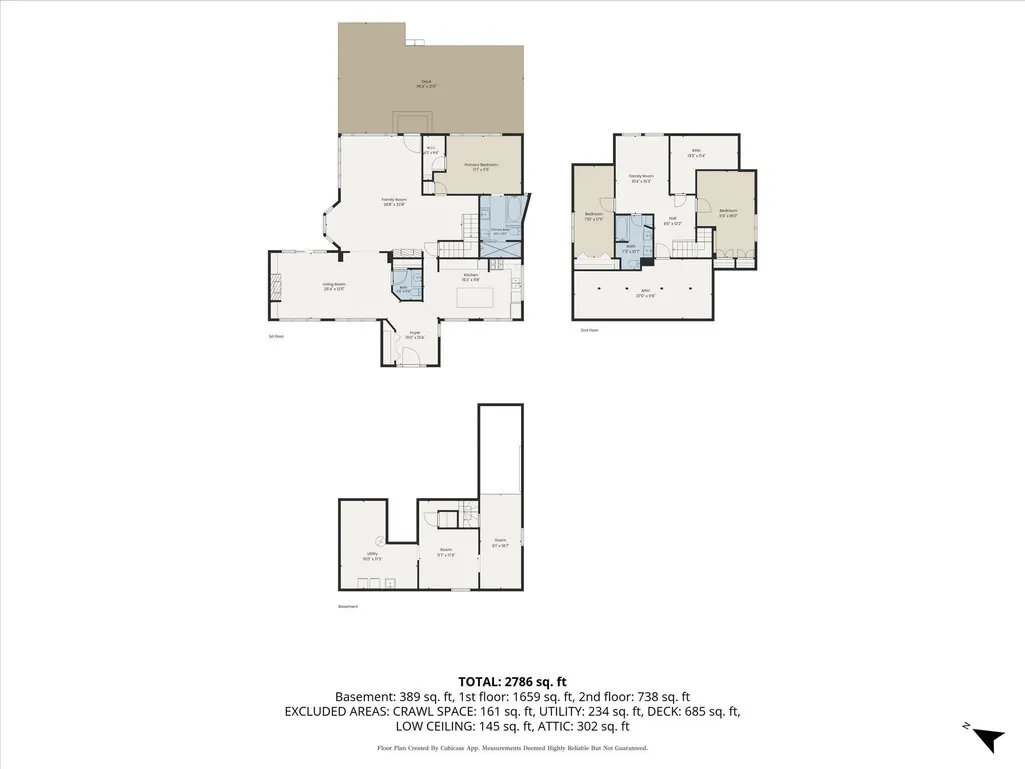
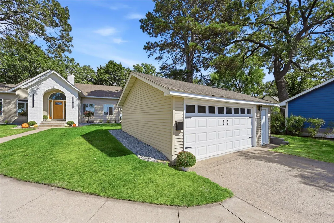
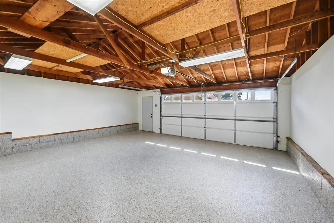
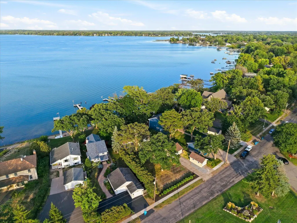
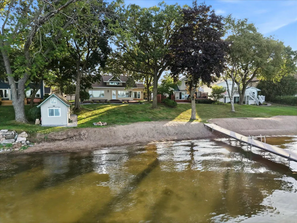
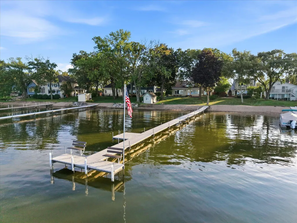
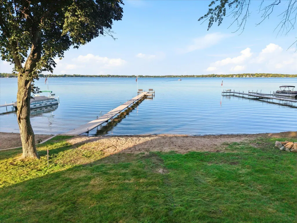
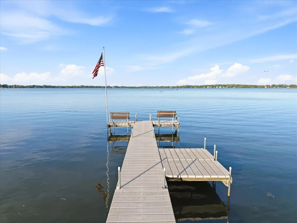
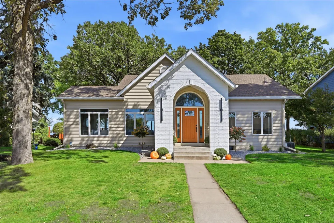
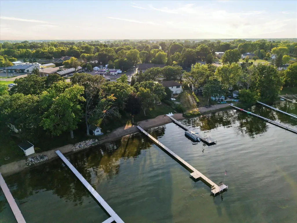
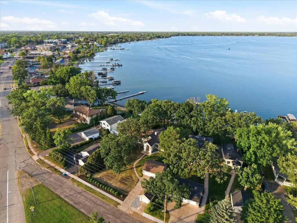
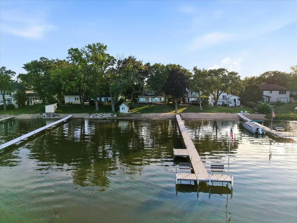
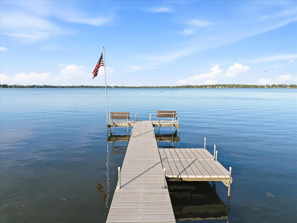
Lakefront living meets extensive, move-in-ready updates in this enchanting three-bedroom, three-bathroom home situated directly on Forest Lake. Set on a .42-acre lot within walking distance of downtown, the property features more than 50 feet of beautifully maintained sandy shoreline and a charming lakeside boathouse. Approximately $28,000 was invested in landscaping, tree removal, and new plantings in August 2026, creating an inviting outdoor setting ready to enjoy. The expansive, low-maintenance lakeside deck and convenient outdoor shower make it easy to enjoy life on the lake. The home has been refreshed with Sherwin Williams interior and exterior paint, new front and rear exterior doors, numerous new interior doors and trim, all new carpeting, a new Frigidaire refrigerator, Dacor and Viking stainless appliances, a new Quartz kitchen island, LED recessed lighting, updated light fixtures and switches, new faucets and updated door hardware throughout. The main level features a spacious primary suite with a walk-in closet, tub, walk-in shower, and double vanity. The lakeside living room is filled with natural light from large windows and includes a gas fireplace. A second living area offers vaulted ceilings, another gas fireplace with built ins, a new ceiling fan and new carpeting. Upstairs there are two additional bedrooms, a lakeside loft or sitting area with beautiful views of Forest Lake and a remodeled bathroom featuring new floor tile, quartz countertops, undermount sinks, new faucets, a new toilet, mirror, and lighting. The main garage has also been upgraded with new epoxy flooring, lighting, drywall, and an entry keypad. A separate one-car detached garage provides additional space for storage, lake equipment, and recreational gear. This thoughtfully updated property offers comfortable year-round living, ample storage, and an exceptional waterfront lifestyle directly on Forest Lake—all within walking distance to the dining, coffee shops and shopping in downtown Forest Lake.
| Price History | |
|---|---|
| 9/18/2026 | Listed $959,500 |
General Features
| Living Area | 2397 |
|---|---|
| Sewer | City Sewer/Connected |
| Heating | Boiler,Forced Air,Fireplace(s) |
| Cooling | Central Air |
| Roof | Architectural Shingle |
| Appliances | Cooktop,Dishwasher,Dryer,Exhaust Fan,Gas Water Heater,Microwave,Refrigerator,Stainless Steel Appliances,Wall Oven,Washer,Wine Cooler |
| Garage Spaces | 3 |
| Pool Features | None |
| Construction Materials | Block,Frame |
| Year Built | 1910 |
| Electric | Circuit Breakers |
| View | East,Lake |
| Levels | One and One Half |
| Property Subtype | Single Family |
| Tax Year | 2026 |
| Waterfront Features | Lake Front |
| Accessibility | None |
| County | Washington |
| New Construction | No |
| Property Type | Residential |
| HOA | No |
| Contingency | None |
| Subdivision Name | Forestdale |
| Other Structures | Garage(s),Boat House |
| Full Baths | 2 |
| Directions | I35 to Broadway,Broadway East to South Shore to home |
| City | Forest Lake |
| High School District | Forest Lake |
| Zoning Description | Residential-Single Family |
| Lot Size Units | Acres |
| Property Attached Y/N | No |
| Land Lease Y/N | No |
| Tax Annual Amount | 9211 |
| Additional Parcels Y/N | No |
| Standard Status | Active |
| Lender Owned | No |
| Amenities Unit | Ceiling Fan(s),Deck,Dock,Hardwood Floors,Kitchen Center Island,Kitchen Window,Primary Bedroom Walk-In Closet,Main Floor Primary Bedroom,Patio,Paneled Doors,Tile Floors,Vaulted Ceiling(s),Walk-In Clos |
| PostalCity | Forest Lake |
Interior Features
| Basement | Block,Crawl Space,Storage Space,Unfinished |
|---|---|
| Total Fireplaces | 2 |
| Fireplace Features | Family Room,Gas,Living Room |
| Basement (Y/N) | Yes |
| Fireplace Y/N | Yes |
| Above Grade Finished Area | 2397 |
| Half Baths | 1 |
| Laundry Features | In Basement,Laundry Room |
| Total Bedrooms | 3 |
| Total Baths | 3 |
| Bath Desc | Double Sink,Full Primary,Private Primary,Main Floor 1/2 Bath,Main Floor Full Bath,Separate Tub & Shower,Upper Level Full Bath,Jetted Tub |
| Dining Room Description | Eat In Kitchen,Informal Dining Room |
| Fuel | Natural Gas |
| Garage Dimensions | 24 x 22 |
| Garage Square Feet | 528 |
Exterior Features
| Fencing | None |
|---|---|
| Parking Features | Detached Garage,Concrete,Electric,Garage Door Opener,Multiple Garages |
| Lot Features | Tree Coverage - Medium |
| Water Source | City Water/Connected |
| Lot Size Area | 0.421 |
| Building Area Total | 3020 |
| Lot Dimensions | 230x105x52x230 |
| Waterfront Y/N | Yes |
| Foundation Area | 1659 |
| Road Frontage Type | City Street |
| Road Responsibility | Public Maintained Road |
Amenities
- Foreclosure
- Views
- Short Sale
- New Construction
- Adult 55+
- Lease To Own
- No HOA Fees
- Furnished
- Primary On Main
- Air Conditioning
- Seller Finance
- Green
- Fixer Upper
- Horse
- Golf
- Fireplace
- Deck
- Garage
- Basement
- Pool
Property vs Single Family Average in 55025
Price
Taxes
Year Built
Visits


